Pricing & Suites

Pricing & Suite Hierarchy.

Building A

Eight (8) 1,800 SF climate-controlled suites.

Each suite features an open floor layout, heating/cooling, floor drain, and a private ADA restroom. Six (6) interior suites, an end suite (A1), and a premium end suite (A8) are priced in tiers that reflect position, presence, and visibility.

Building A
Interior Suite
6 suites
From
$11.93 / SF annually
$1,790 / month

Approximately 1,800 SF of climate-controlled, direct-access space in Building A with an open floor layout, private ADA restroom, insulated overhead door, and full-lite entry.

  • Approx. 1,800 SF climate-controlled
  • RTU HVAC with economizer
  • Full-lite doors
  • Insulated overhead door
  • Spray foam insulation
  • Floor drain
  • Wi-Fi ready
  • Private ADA restroom
Building A
End Suite
1 suites
From
$12.60 / SF annually
$1,890 / month

An end-position suite in Building A offering greater visibility and additional natural light, with the same envelope and systems as the interior suites.

  • Approx. 1,800 SF climate-controlled
  • RTU HVAC with economizer
  • Full-lite doors
  • Insulated overhead door
  • Spray foam insulation
  • Floor drain
  • Wi-Fi ready
  • Private ADA restroom
  • End-cap architectural presence
  • Additional natural light exposure
Building A
Premium End Suite
1 suites
From
$13.27 / SF annually
$1,990 / month

The most prominent position in Building A. A premium end-cap suite with enhanced visibility and signage potential.

  • Approx. 1,800 SF climate-controlled
  • RTU HVAC with economizer
  • Full-lite doors
  • Insulated overhead door
  • Spray foam insulation
  • Floor drain
  • Wi-Fi ready
  • Private ADA restroom
  • Premium end-cap positioning
  • Enhanced signage and visibility potential
Building B

Seven (7) 2,000 SF climate-controlled suites.

Each suite features an integrated climate-controlled office, a conditioned mezzanine, HVAC, full-lite doors, insulated overhead door, spray foam insulation, floor drains, Wi-Fi ready service, and a private ADA restroom with shower. Interior and end-cap suites are priced in tiers that reflect position and visibility.

Building B
Interior Suite
5 suites
From
$13.74 / SF annually
$2,290 / month

Approximately 2,000 SF fully climate-controlled — main level plus conditioned mezzanine — with an integrated office and full ADA restroom with shower.

  • Approx. 2,000 SF climate-controlled
  • Integrated climate-controlled office
  • Conditioned mezzanine
  • RTU HVAC with economizer
  • Full-lite doors
  • Insulated overhead door
  • Spray foam insulation
  • Floor drain
  • Wi-Fi ready
  • Private ADA restroom with shower
Building B
End Suite
2 suites
From
$14.34 / SF annually
$2,390 / month

A fully climate-controlled end-cap suite in Building B with integrated office, mezzanine, full ADA restroom with shower, and premium signage exposure.

  • Approx. 2,000 SF climate-controlled
  • Integrated climate-controlled office
  • Conditioned mezzanine
  • RTU HVAC with economizer
  • Full-lite doors
  • Insulated overhead door
  • Spray foam insulation
  • Floor drain
  • Wi-Fi ready
  • Private ADA restroom with shower
  • End-cap architectural presence
  • Highway 61 signage opportunity (select suites)
Floor Plans

Explore the layouts in detail.

Building A
Click to zoom
Building B
Click to zoom
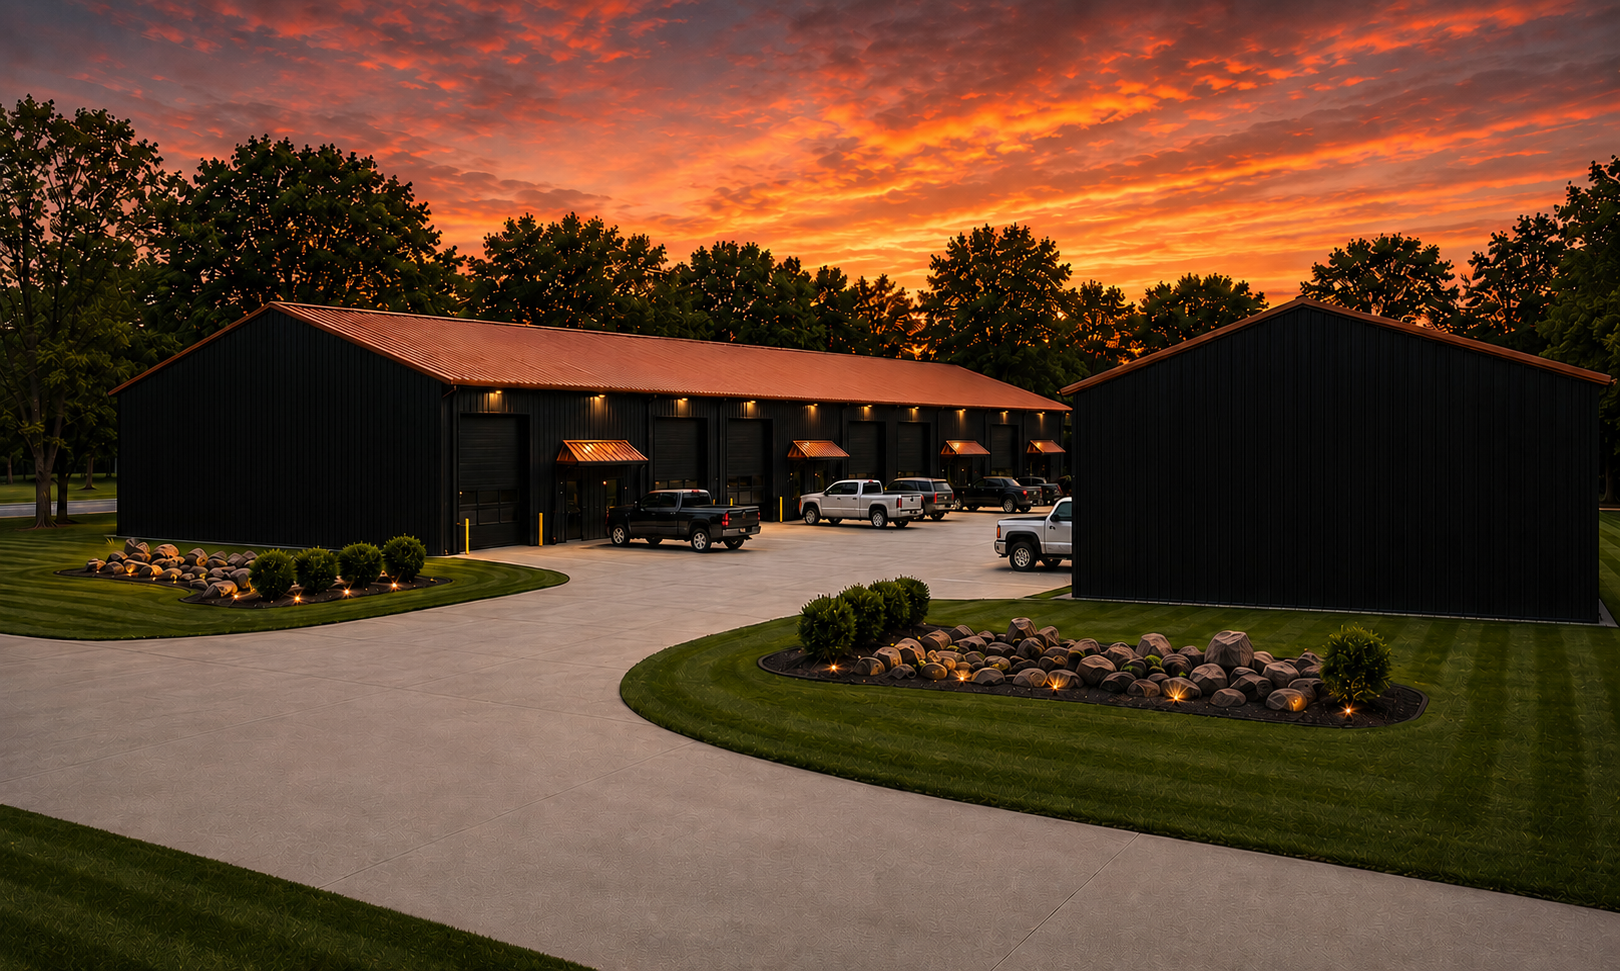
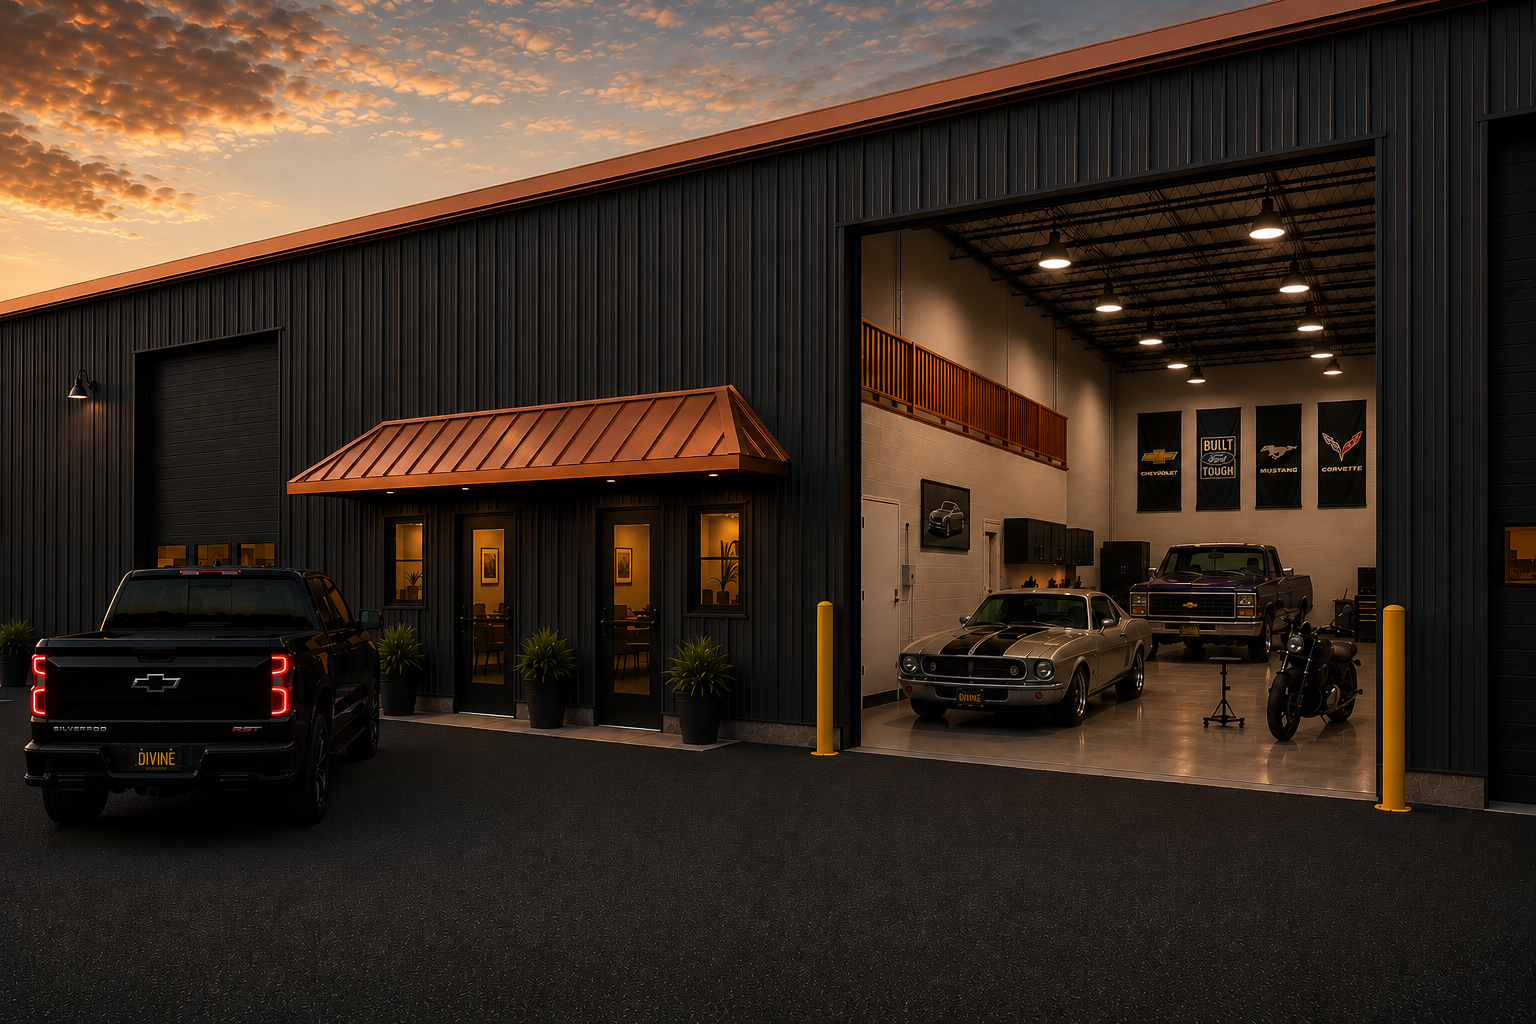
Renderings

A preview of the finished property.

The images below are renderings only. Actual photos will be added as construction completes.

Rendering of Divine flex space property exterior
Exterior rendering — actual photos coming soon.
Rendering of Divine flex space suite
Suite rendering — actual photos coming soon.

Questions? Let’s talk.

Call 563-343-1335 or send us a note and we’ll walk you through the property and the suites that fit your operation.